Save
Ask
Tour
Hide
Share
$799,900
1 Day On Site

3846 Spanish Oaks Drive
West Bloomfield Charter Township, MI 48323
Single Family Residence|Coming Soon
4
Beds
4
Total Baths
2
Full Baths
2
Partial Baths
3,571
SqFt
$224
/SqFt
1978
Built
Subdivision:
PLUM TREE
County:
Oakland
Call Now: 586-242-5838
Is this the listing for you? We can help make it yours.
586-242-5838
Upcoming Open Houses
Sun, Aug 16, 12:00 PM - 3:00 PM
3846 Spanish Oaks Drive3846 Spanish Oaks Drive3846 Spanish Oaks Drive3846 Spanish Oaks Drive
Save
Ask
Tour
Hide
Share

Mortgage Calculator

Monthly Payment (Est.)

$3,649
Calculator powered by Showcase IDX, a Constellation1 Company. Copyright ©2026 Information is deemed reliable but not guaranteed.

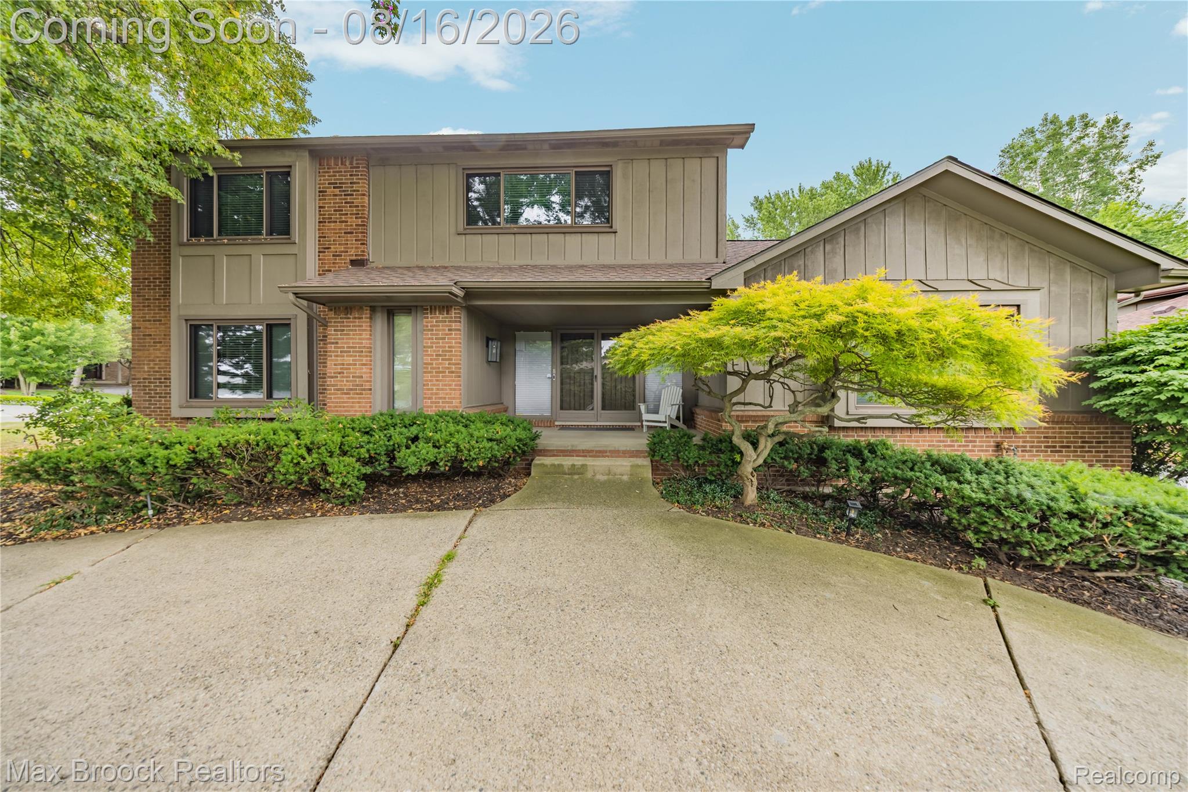
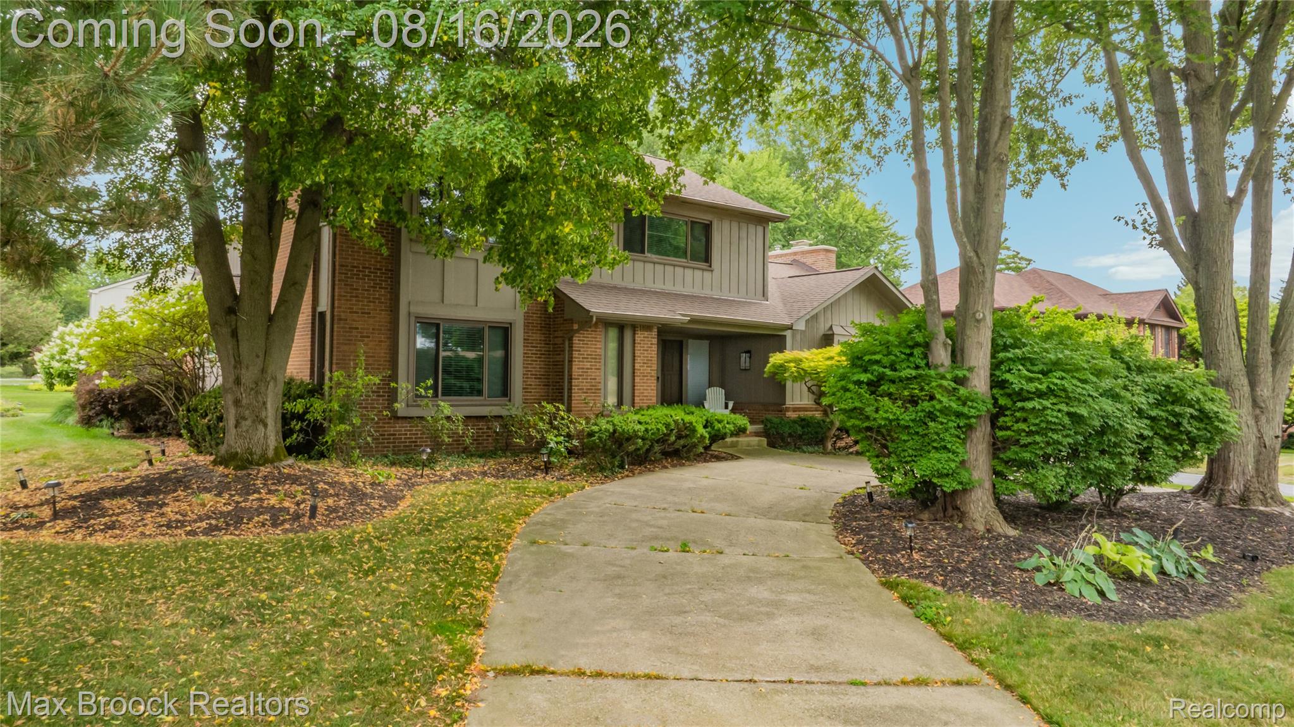
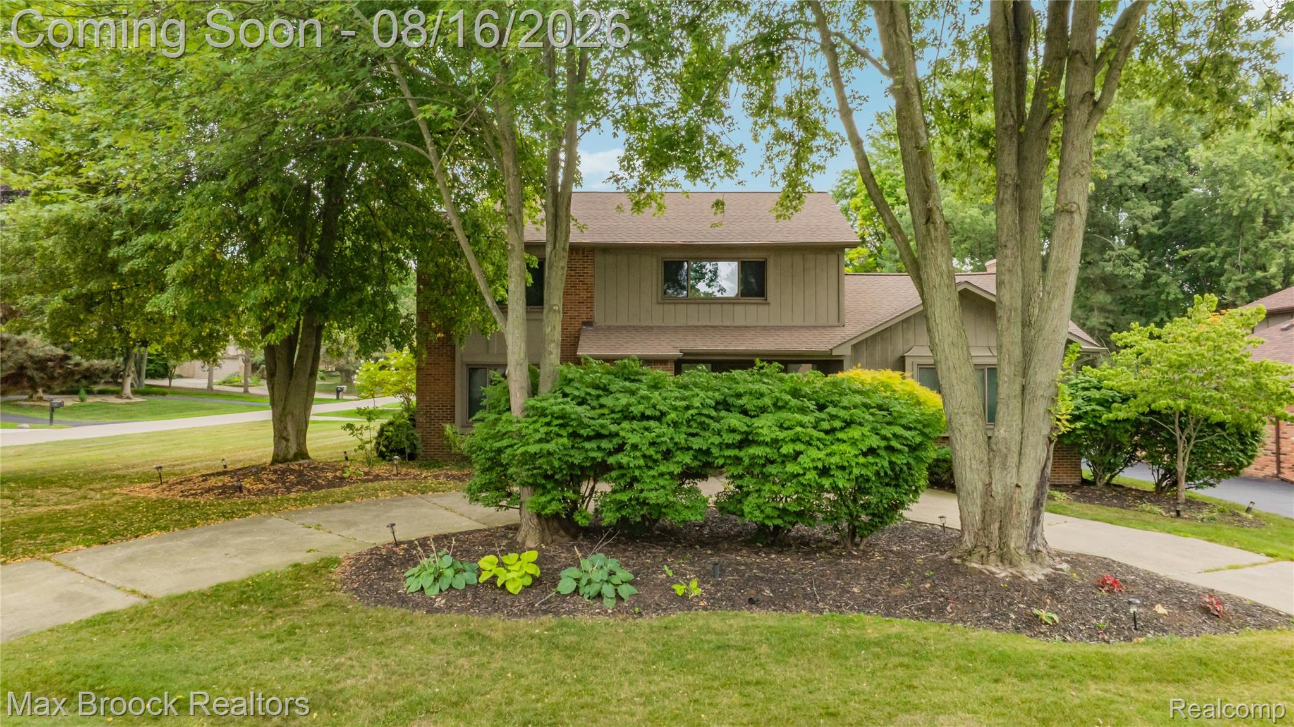
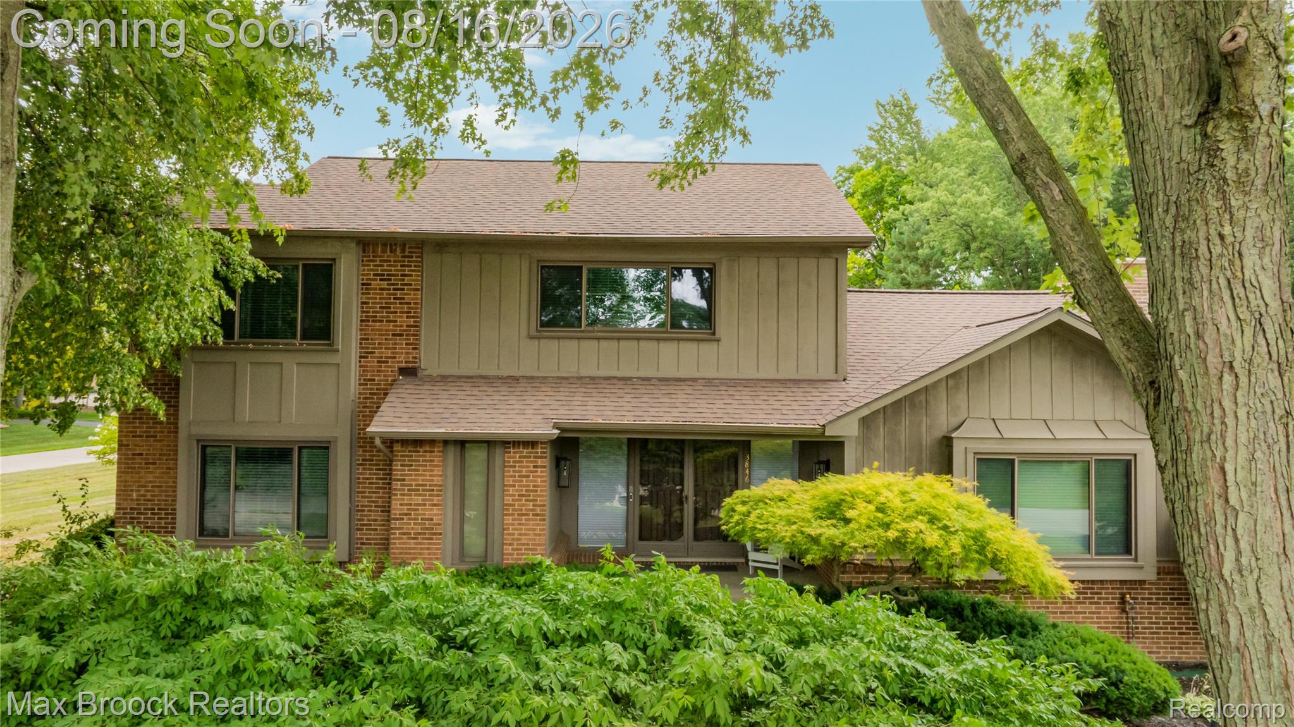
Architectural flare and sophistication describes this home! Double door front entrance that opens up to an open floor plan. The tremendous sized cathedral ceiling living room (29X18) will absolutely wow you. Terrific room for entertaining, abundance recesses lights, fireplace as a focal point, and windows that allow the room to be sun-drenched. Family room/ library add to the beauty of the home. Bright white island kitchen with top-of-the-line Stainless Steel appliances, designer backsplash, Hardwood Flooring, desk, loads of cabinetry, recessed lights and large dining area that leads out to the composite deck. Large formal dining with builtin console and fabulous ceiling fixture. 1st floor laundry and mudroom. Four bedrooms including the Primary suite with built-ins and "his & her" professionally fitted closets, soaking tub and separate shower. Updates include roof and many windows. Pride of ownership radiates thru-out the home. Pack your bags and move in! BLOOMFIELD HILLS SCHOOLS

Save
Ask
Tour
Hide
Share
Listing Snapshot
Price 
$799,900
Days On Site 
1 Day
Bedrooms 
4
Inside Area (SqFt) 
3,571 sqft
Total Baths 
4
Full Baths 
2
Partial Baths 
2
Lot Size 
0.39 Acres
Year Built 
1978
MLS® Number 
20261061523
Status 
Coming Soon
Property Tax 
$7,191
HOA/Condo/Coop Fees 
$25 monthly
Sq Ft Source 
Assessor
Friends & Family
Recent Activity
yesterdayListing first seen on site
yesterdayListing updated with changes from the MLS®
General Features
Acres 
0.39
Attached Garage 
Yes
Cross Street 
N off Lone Pine
Disclosures 
No Restrictions, Taxes Homestead Exempt
Garage 
Yes
Garage Spaces 
2.5
Levels 
Two
Parking 
Attached
Property Sub Type 
Single Family Residence
Security 
Security System Leased
Sewer 
Public Sewer
Special Circumstances 
Standard
SqFt Above 
3571
Style 
Colonial
Water Source 
Public
Interior Features
Appliances 
DishwasherDisposalDouble OvenFree-Standing RefrigeratorGas CooktopStainless Steel Appliance(s)Vented Exhaust Fan
Basement 
Unfinished
Cooling 
Central Air
Fireplace 
Yes
Fireplace Features 
GasLiving Room
Heating 
Exhaust FanForced AirNatural GasSpace HeaterWall Furnace
BathFull 
Level - Second
BathLav 
Dimensions - 8 X 6
Bedroom 
Dimensions - 16 X 14Level - Second
Dining Room 
Dimensions - 15 X 14
Kitchen 
Dimensions - 25 X 14
Library 
Dimensions - 14 X 14
Living Room 
Dimensions - 29 X 18
Master Bathroom 
Level - Second
MudRoom 
Dimensions - 10 X 8
Save
Ask
Tour
Hide
Share
Exterior Features
Construction Details 
BrickWood Siding
Patio And Porch 
Deck
Pool Features 
None
Community Features
Association Dues 
300
Building Access 
GroundLevelwSteps
Financing Terms Available 
CashConventional
HOA Fee Frequency 
Annually
MLS Area 
Area02181WestBloomfieldTwp
Roads 
Paved
School District 
BloomfieldHills
Schools
School District
BloomfieldHills
Elementary School
Unknown
Middle School
Unknown
High School
Unknown
Listing courtesy of Max Broock Realtors: [email protected]


IDX provided courtesy of Realcomp II Ltd. via RealcompIILtd. Copyright © 2026 Realcomp II Ltd. Shareholders.

IDX information is provided exclusively for consumers' personal, non-commercial use and may not be used for any purpose other than to identify prospective properties consumers may be interested in purchasing and that the data is deemed reliable but not guaranteed accurate by the MLS.

Neighborhood & Commute
Source: Walkscore
Save
Ask
Tour
Hide
Share